Aswani Promoters & Builders  ·  Pimple Saudagar
MAGNUS

Premium 3 & 4 BHK Flats in Aswani Magnus, Pimple Saudagar, Pune

A space that finally matches your big dreams.

3 & 4 BHK ResidencesPossession March 2029Near Vibgyor School
MahaRERA PR1261012501489
5Acre Land Parcel
4Towers
22Floors
25+Amenities
The Vision

Every bedroom, a private suite.

In a neighbourhood that has long awaited a truly premium landmark, Magnus rises with scale, sophistication and rare spatial freedom. Designed for families who dream big and live bigger.

Every bedroom is elevated into a private suite, with attached washrooms, wide balconies and thoughtful layouts that prioritise comfort and privacy. Three levels of experiences. One big, elevated lifestyle.

Book a Site Visit

Luxury suite interior in 3 and 4 BHK flats at Aswani Magnus, Pimple Saudagar
Highlights

Crafted for a rare way of living

01

Lifetime Views

Wide balconies with uninterrupted, NDZ-facing views protected for life.

02

Volume & Height

3.1 M floor-to-floor height with 3.15 M clear height for airy interiors.

03

Skyline Towers

One of the tallest towers in the locality, 22 floors across 4 towers.

04

Three Levels

Curated lifestyle amenities across ground, podium and recreational floor.

05

Open Spaces

Maximum open spaces on site, a mini forest park and cooler surroundings.

06

Refined Finish

Marble finish vitrified tiles, digital door lock and multi-level security.

With non-development zones around the site, your horizon stays open, for life.

Residences

Spacious 3 & 4 BHK homes

Generous carpet areas with private suites, utility spaces and wide balconies.

Residence

3 BHK

1170 sq.ft. carpet
Starting from₹ 1.92 Cr*
Residence

4 BHK

1489 sq.ft. carpet
Starting from₹ 2.44 Cr*
Grand Residence

4 BHK

2045 sq.ft. carpet
Starting from₹ 3.35 Cr*

*All-inclusive package (base price, stamp duty, GST, registration). Rates are tentative and subject to change.

3 BHK · 1170 sq.ft.

FloorBase PriceStamp DutyGSTPackage
2 – 60,00,00,00000,00,0000000000,00,00,000
7 – 120,00,00,00000,00,0000000000,00,00,000
13 – 180,00,00,00000,00,0000000000,00,00,000

4 BHK · 1489 sq.ft.

FloorBase PriceStamp DutyGSTPackage
2 – 60,00,00,00000,00,0000000000,00,00,000
7 – 120,00,00,00000,00,0000000000,00,00,000

Floor-wise Cost Sheet

Tap to unlock complete pricing
Payment Plan

Construction-linked milestones

10%At booking
10%At registration
20%On plinth completion
60%Slab, finishing & possession stages
Layouts

Floor plans & master layout

Floor Plans & Master Layout

Tap to unlock
Amenities

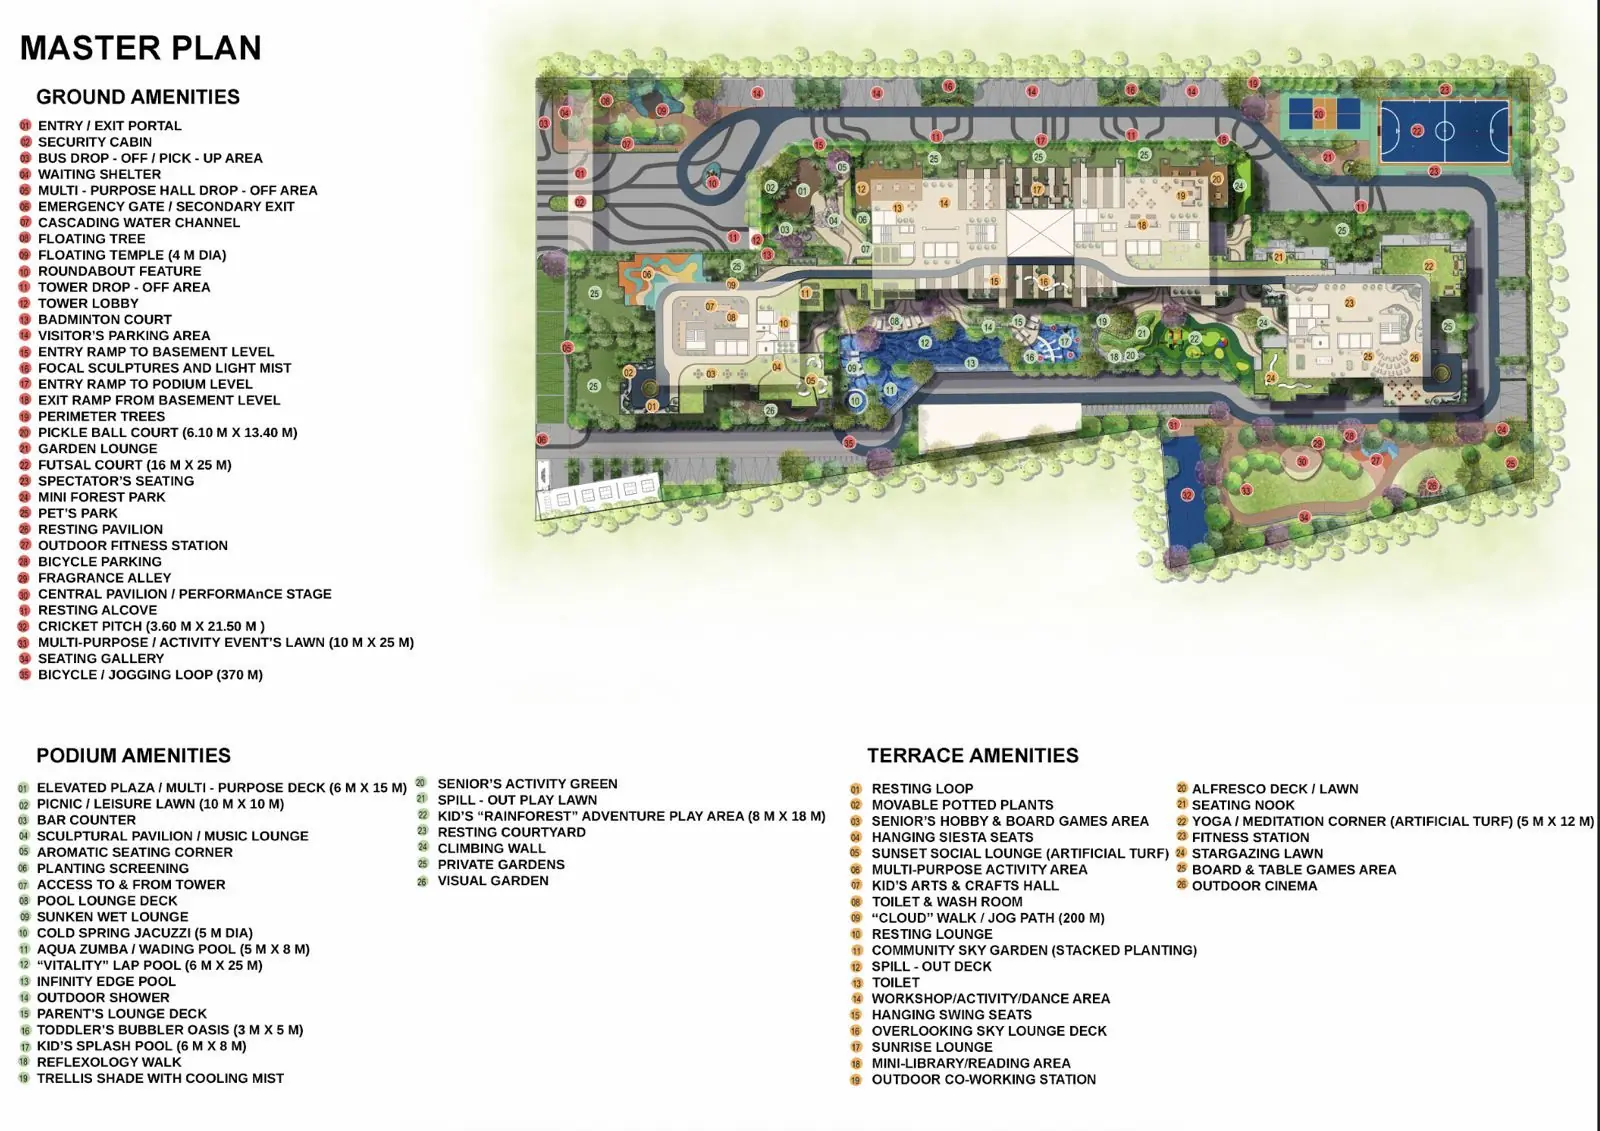
Three levels of experiences

25+ world-class amenities for every age group, spread over ground, podium and a recreational floor.

  • Temple & meditation space by water
  • Aromatic herb garden
  • Senior citizen seating
  • Amphitheatre & bonfire
  • Multipurpose court
  • Cricket net
  • Pickleball court
  • Badminton court
  • East-facing yoga deck
  • Salon & massage room
  • Lounge area
  • Lap pool & recreational pool
  • Poolside café
  • Gym with changing rooms
  • Indoor games
  • Indoor kids’ play area
  • Climbing wall
  • Crèche
  • Outdoor kids’ play area
  • Guest lounge
  • Clubhouse, gazebos, cabanas
  • Internet café & WFH spaces
  • Lavish theatre
  • All-season flower garden
  • Relaxo pathway & jogging track
  • Sky lounge & barbecue zone
  • Mini urban farm
  • Skywalk
Aswani Magnus landscape and amenities master plan, Pimple Saudagar
Location

Location Advantages in Pimple Saudagar

One of West Pune’s most vibrant, future-ready neighbourhoods, close to business hubs, schools, healthcare, daily essentials and social avenues.

  • Near Vibgyor School, Pimple Saudagar
  • Seamless connectivity across Pune & PCMC
  • A locality on the rise, now elevated further

View on Map

Pimple Saudagar road connectivity near Aswani Magnus, Pune
Pre-launch Offers

Book now & get exclusive offers

Share your details and our team will call you with complete pricing and a private site visit.

Get Price & Brochure

Fill in your details, we will reach you shortly.

Call Now
Aswani Magnus logo

Unlock Magnus

Share your details to view pricing, floor plans & master layout instantly.

Our team will call you with exclusive pre-launch offers.